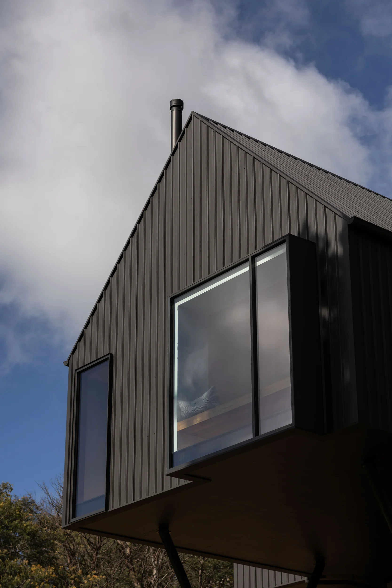
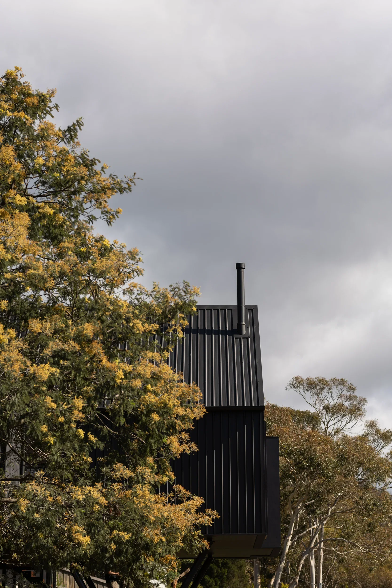
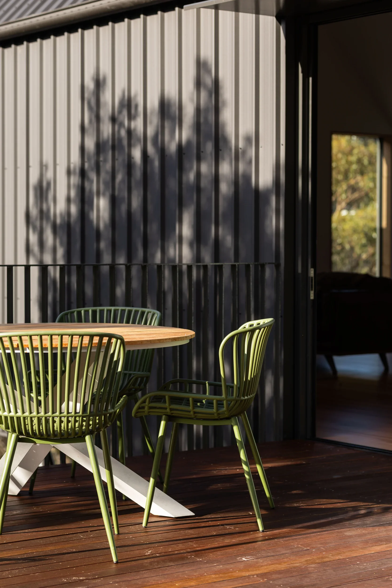
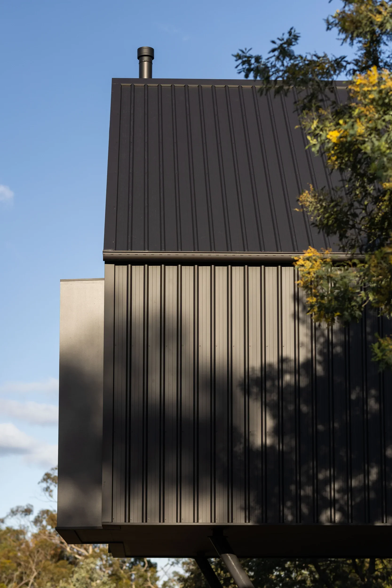
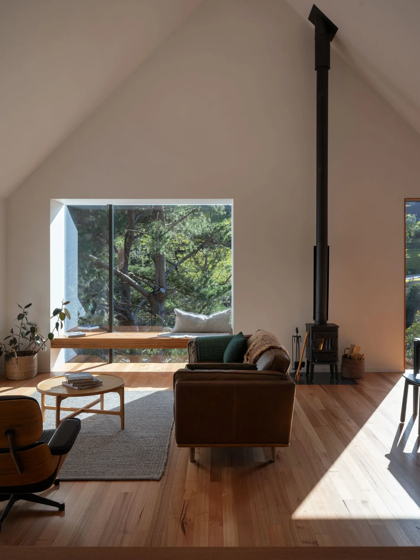
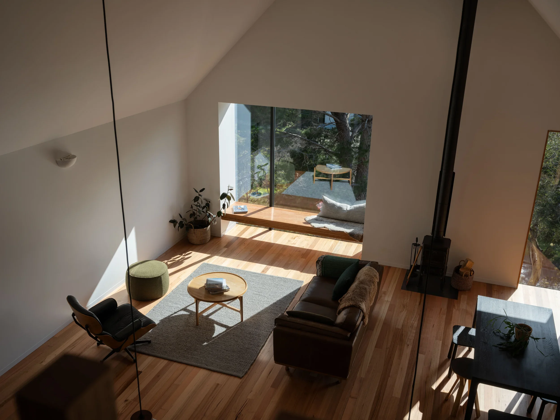
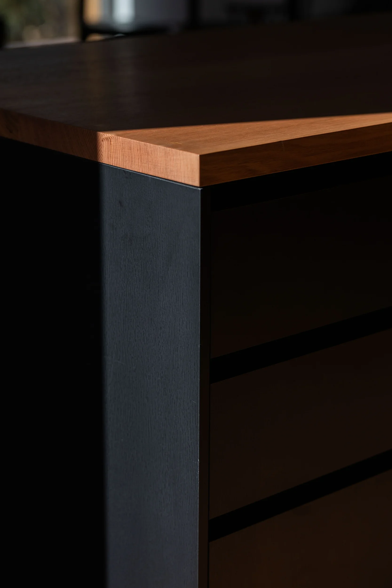
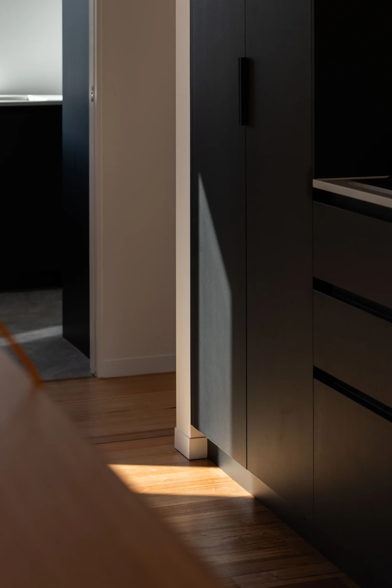
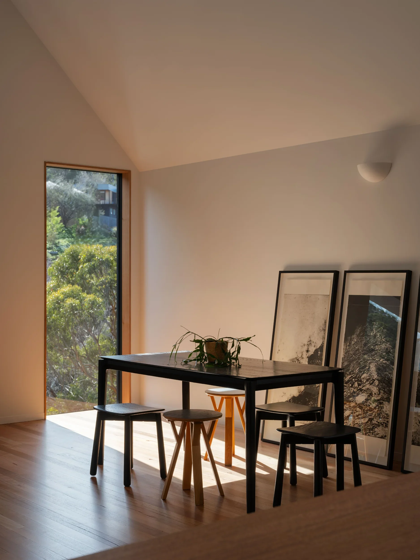
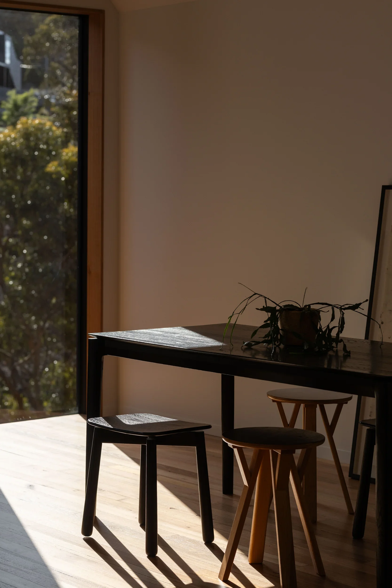
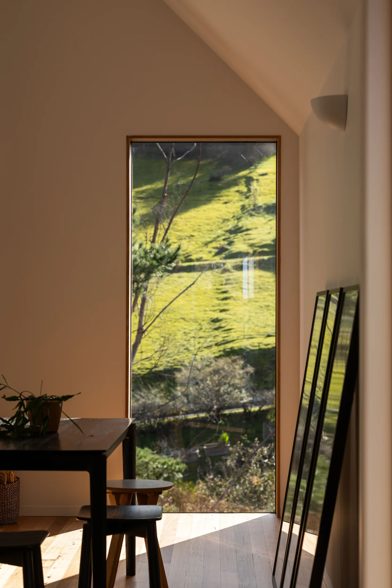
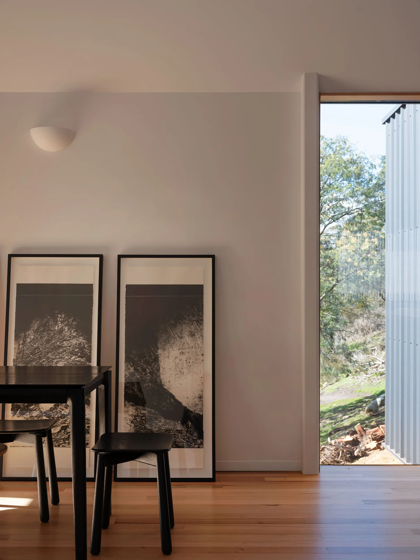
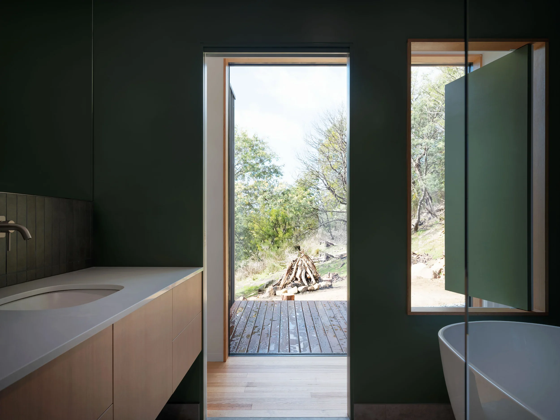
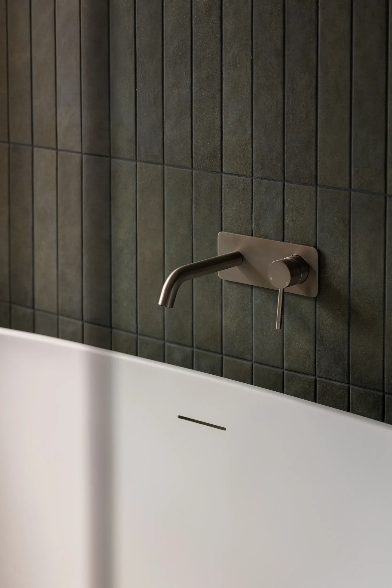
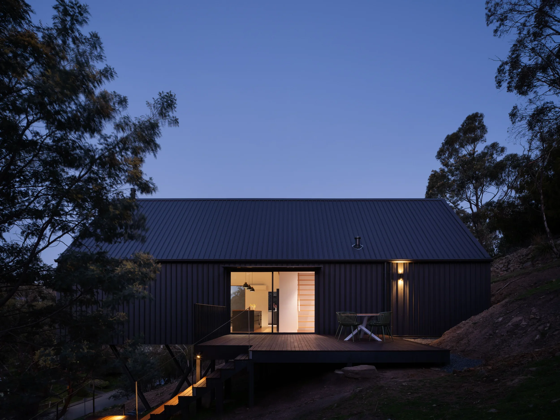
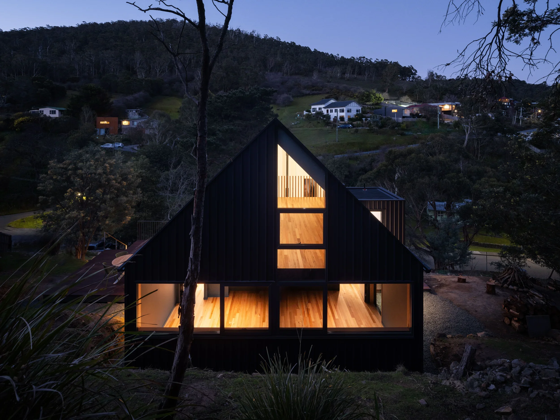
Gully House
Architect: Crump
Photographer: Adam Gibson
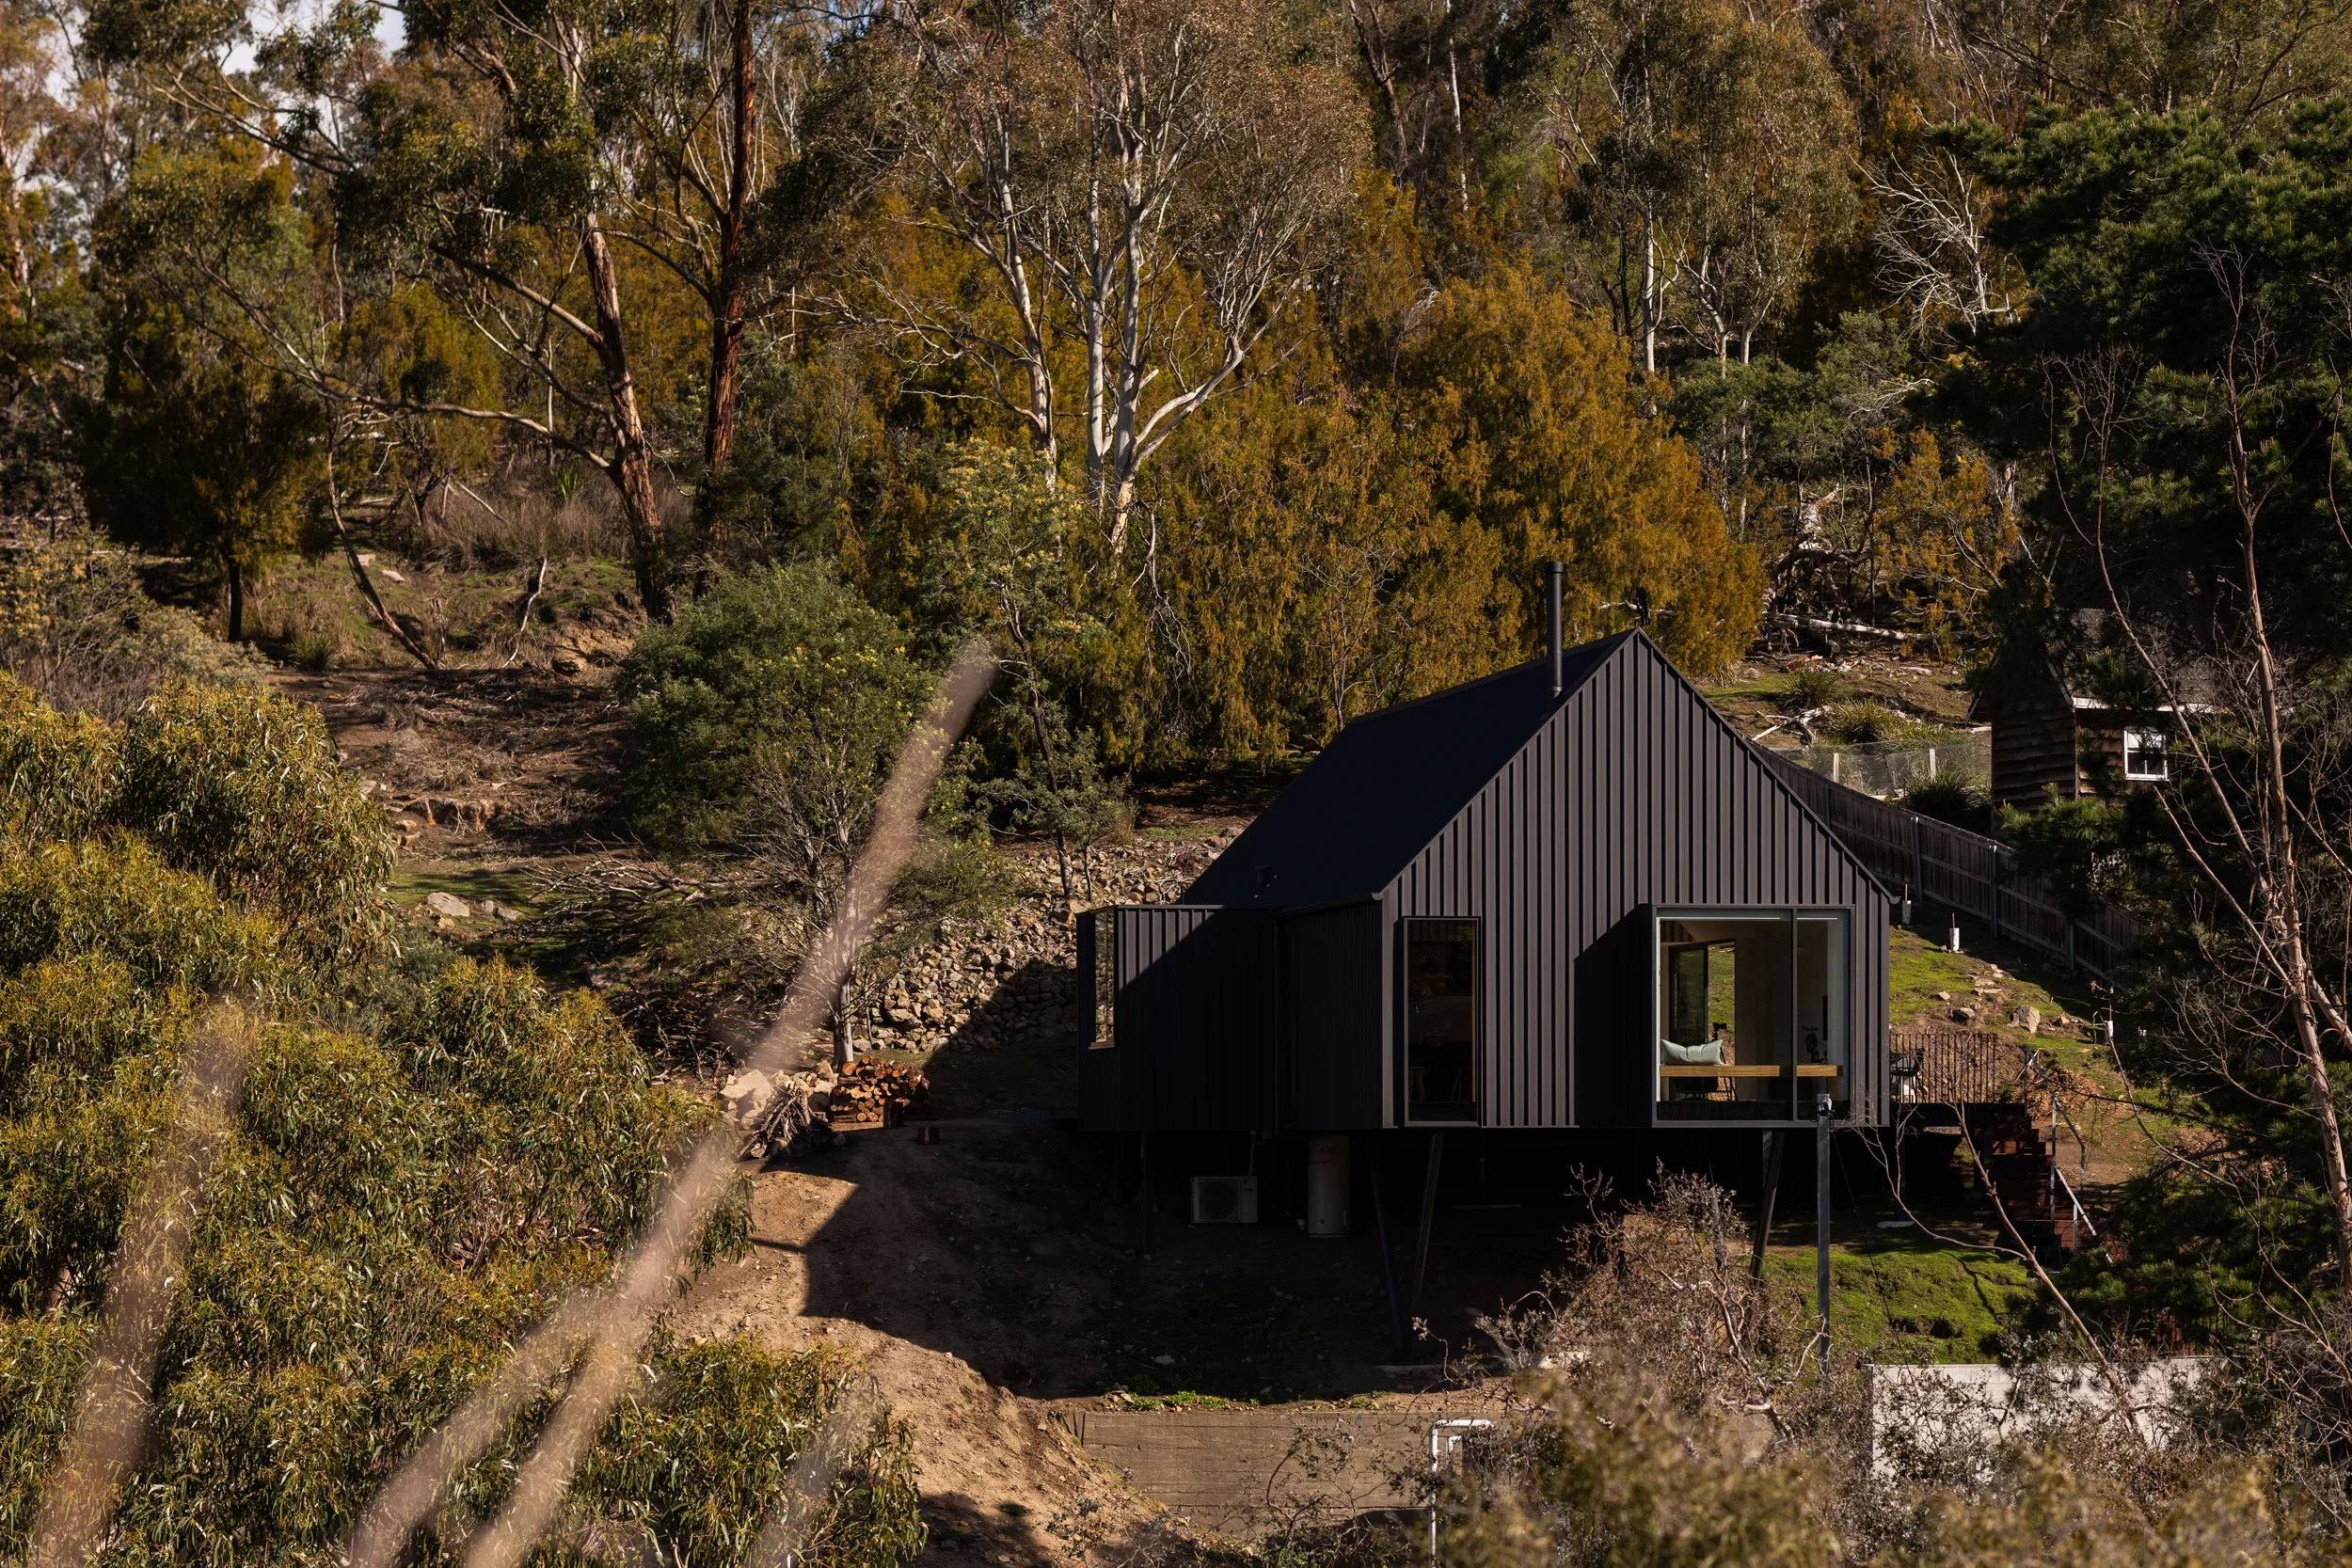
Gully House is a case study in collaboration.
We know good buildings can only be made through good relationships. We’ve moved on from the classic ‘bloody architect!’ sentiment often heard on residential building sites.
Our experience in the industry has shown us where projects can go wrong. A builder is presented with a set of plans, complications arise, quick decisions are made to keep the project moving, and critical design elements get lost. Before long, professional relationships break down and the challenges compound.
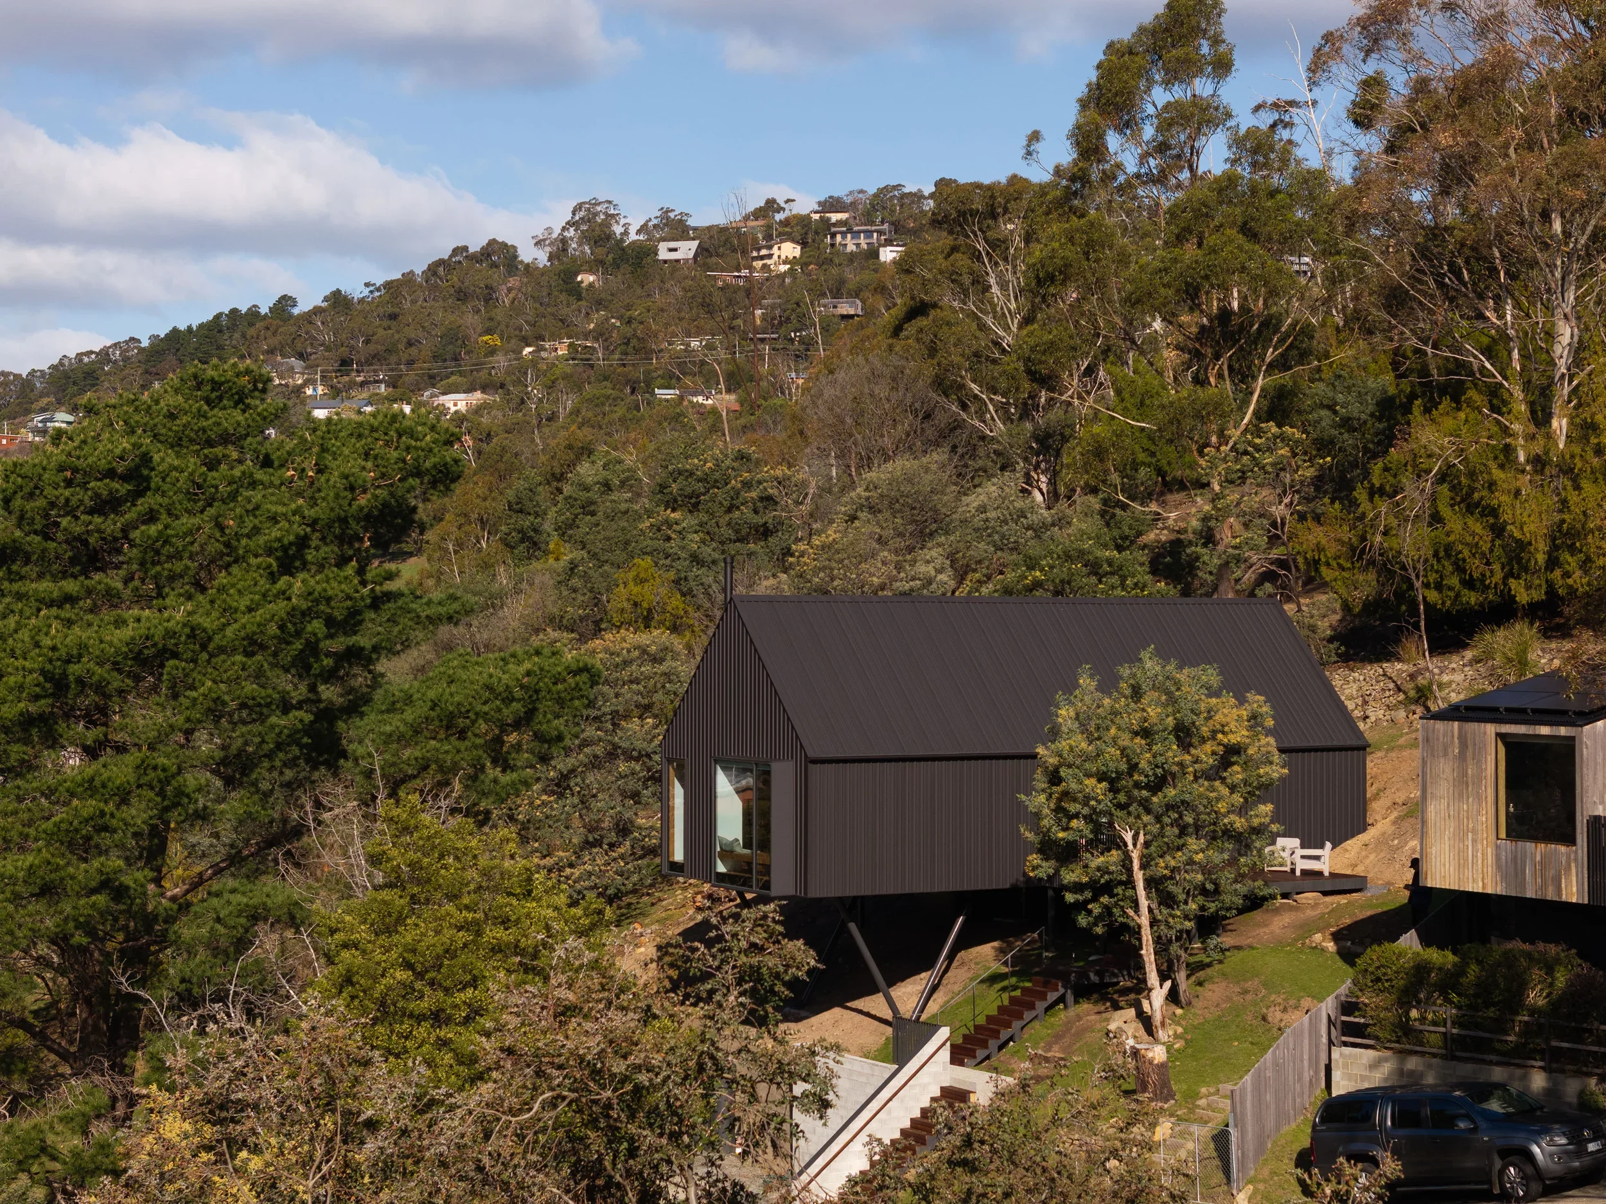
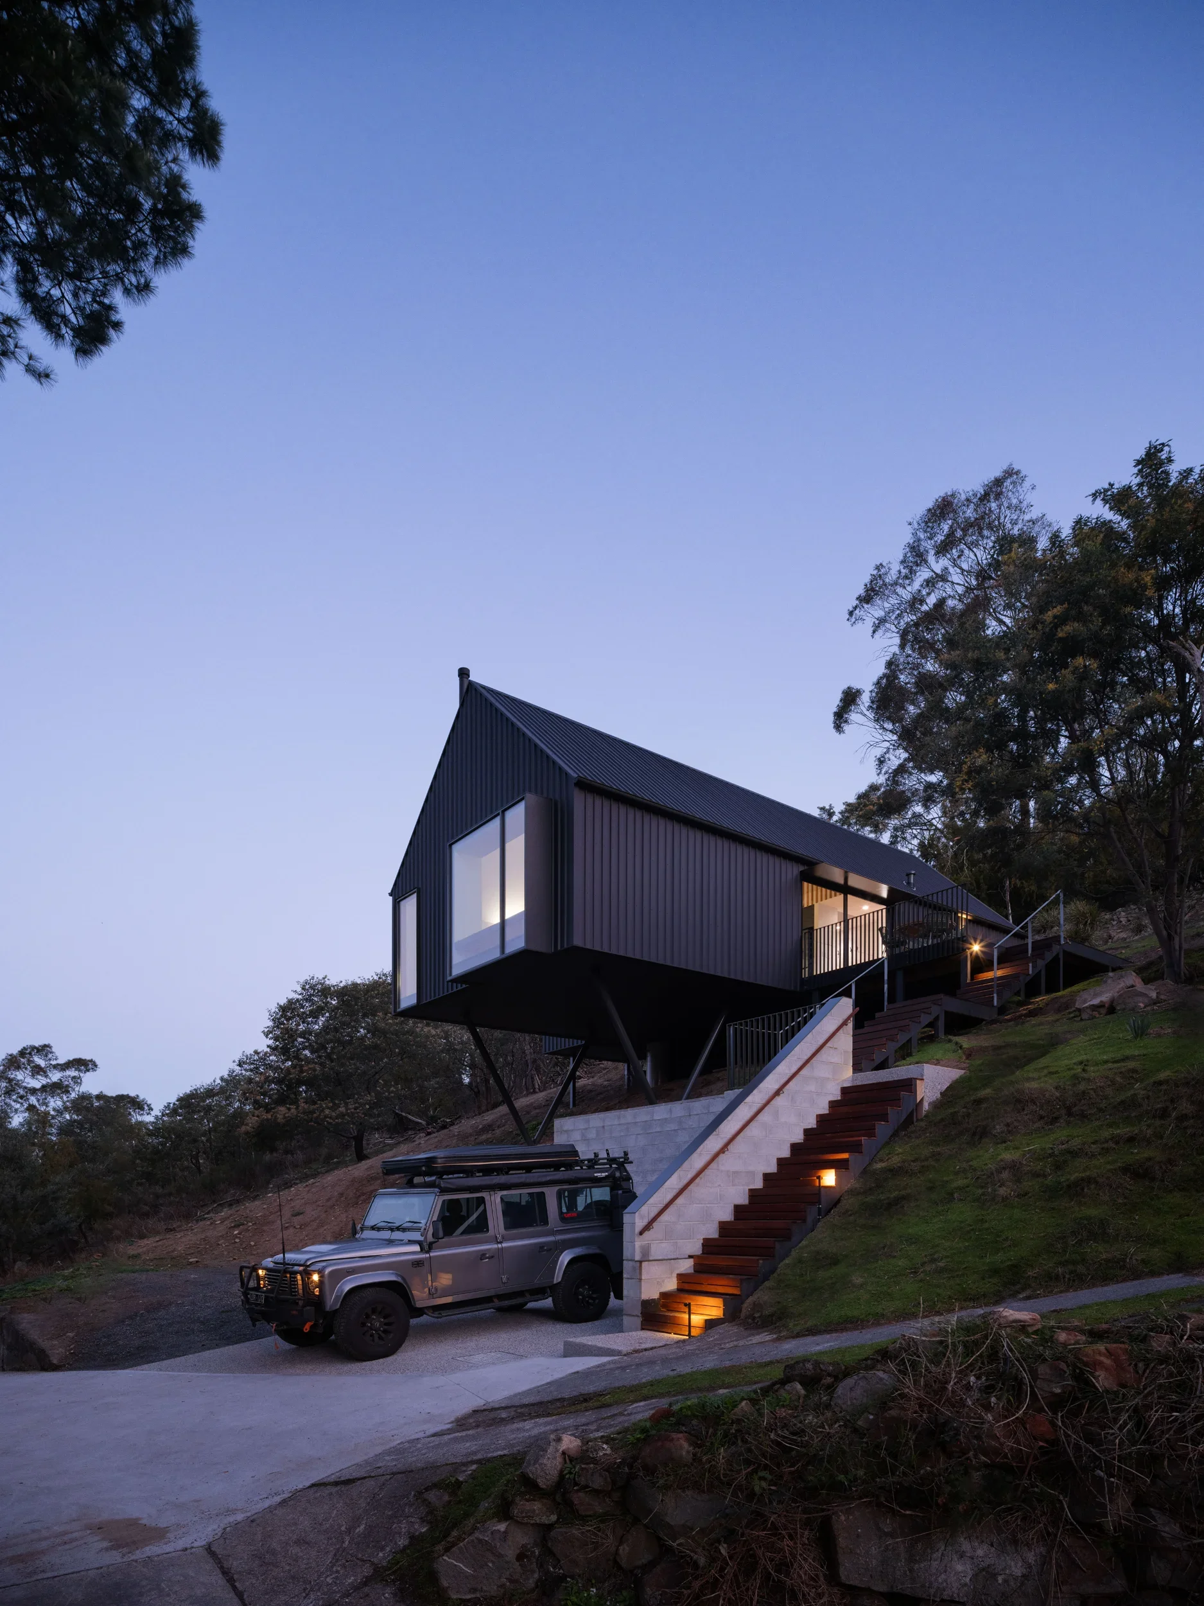
Working with Crump Architects, we’re happy to say Gully House was a different story. We were officially engaged as the project builder early in the design and approval process. Well before breaking ground we worked closely together to identify what might be possible on this challenging South Hobart site.
This professional relationship gave us a strong foundation to tackle all the important decisions that come with building architectural homes. We didn’t skip details, we resolved them. If materials or product costs came in higher than anticipated, we researched and found alternatives together. When the steep, rocky site presented build challenges we adjusted the plans to suit. We paused, we consulted and we continued - with minimal interruption and maximum transparency.
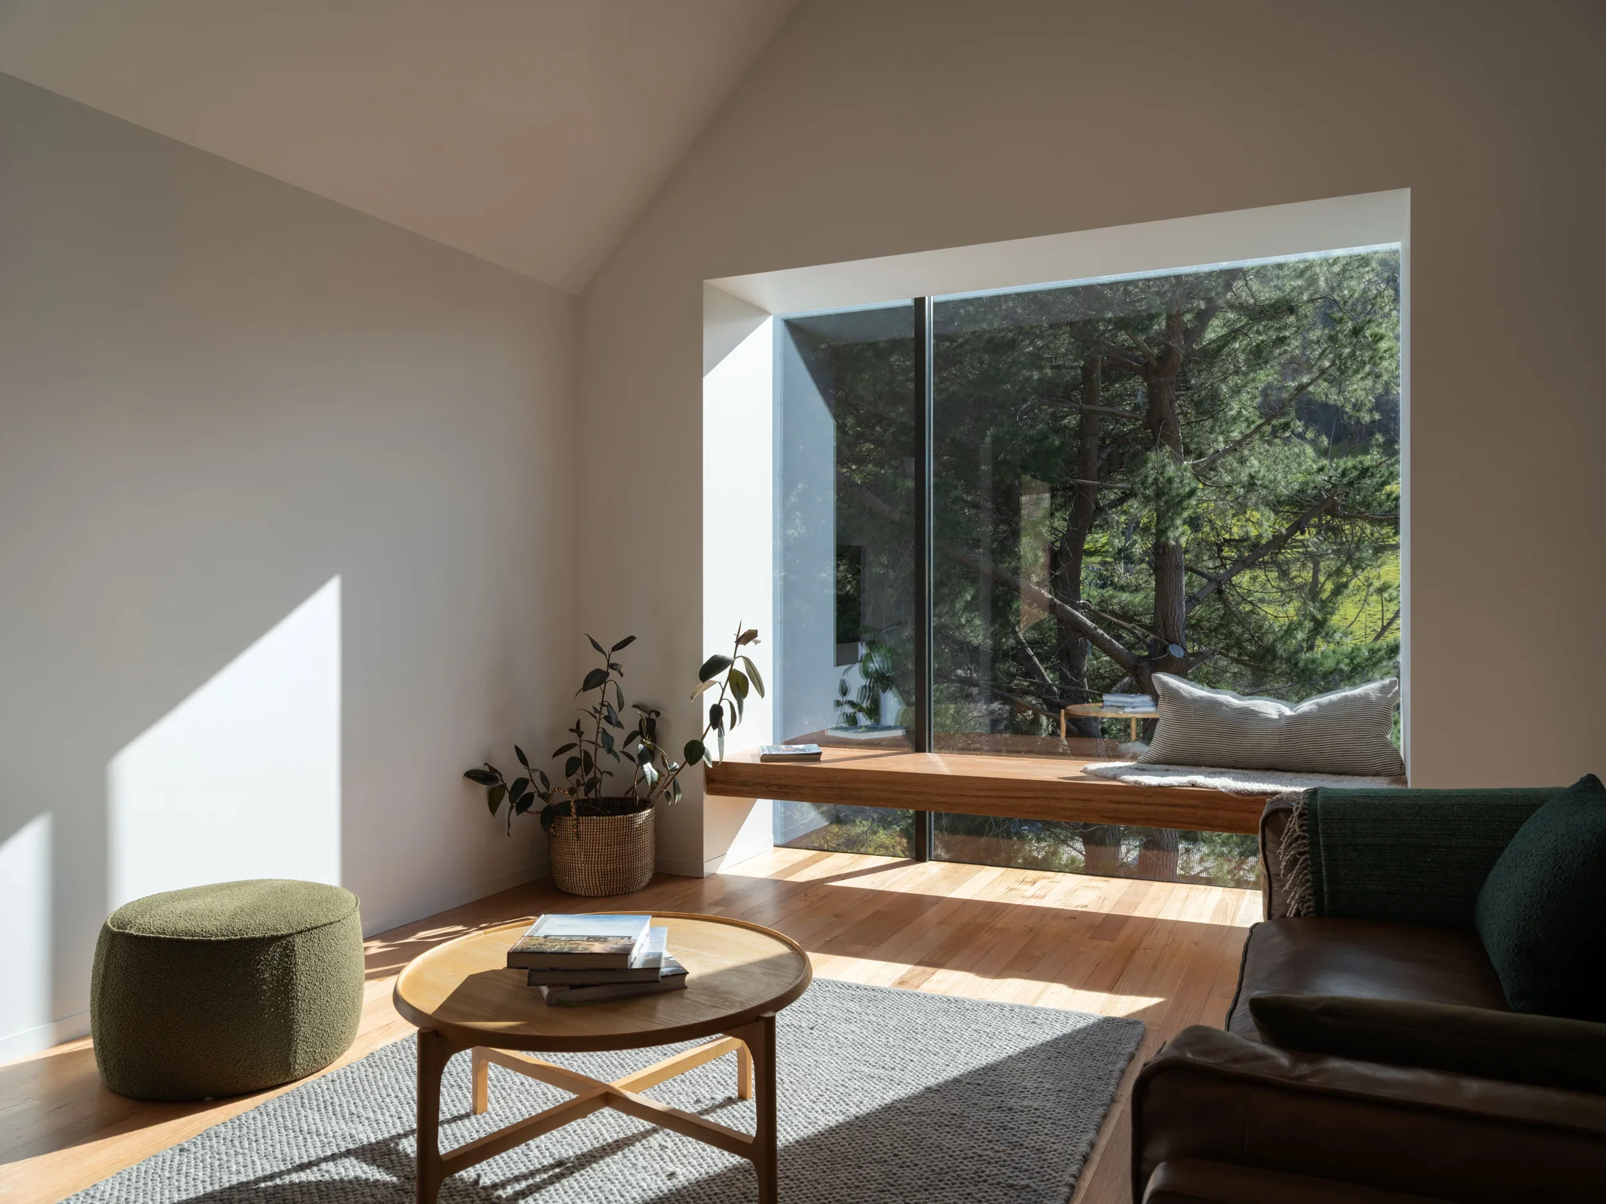
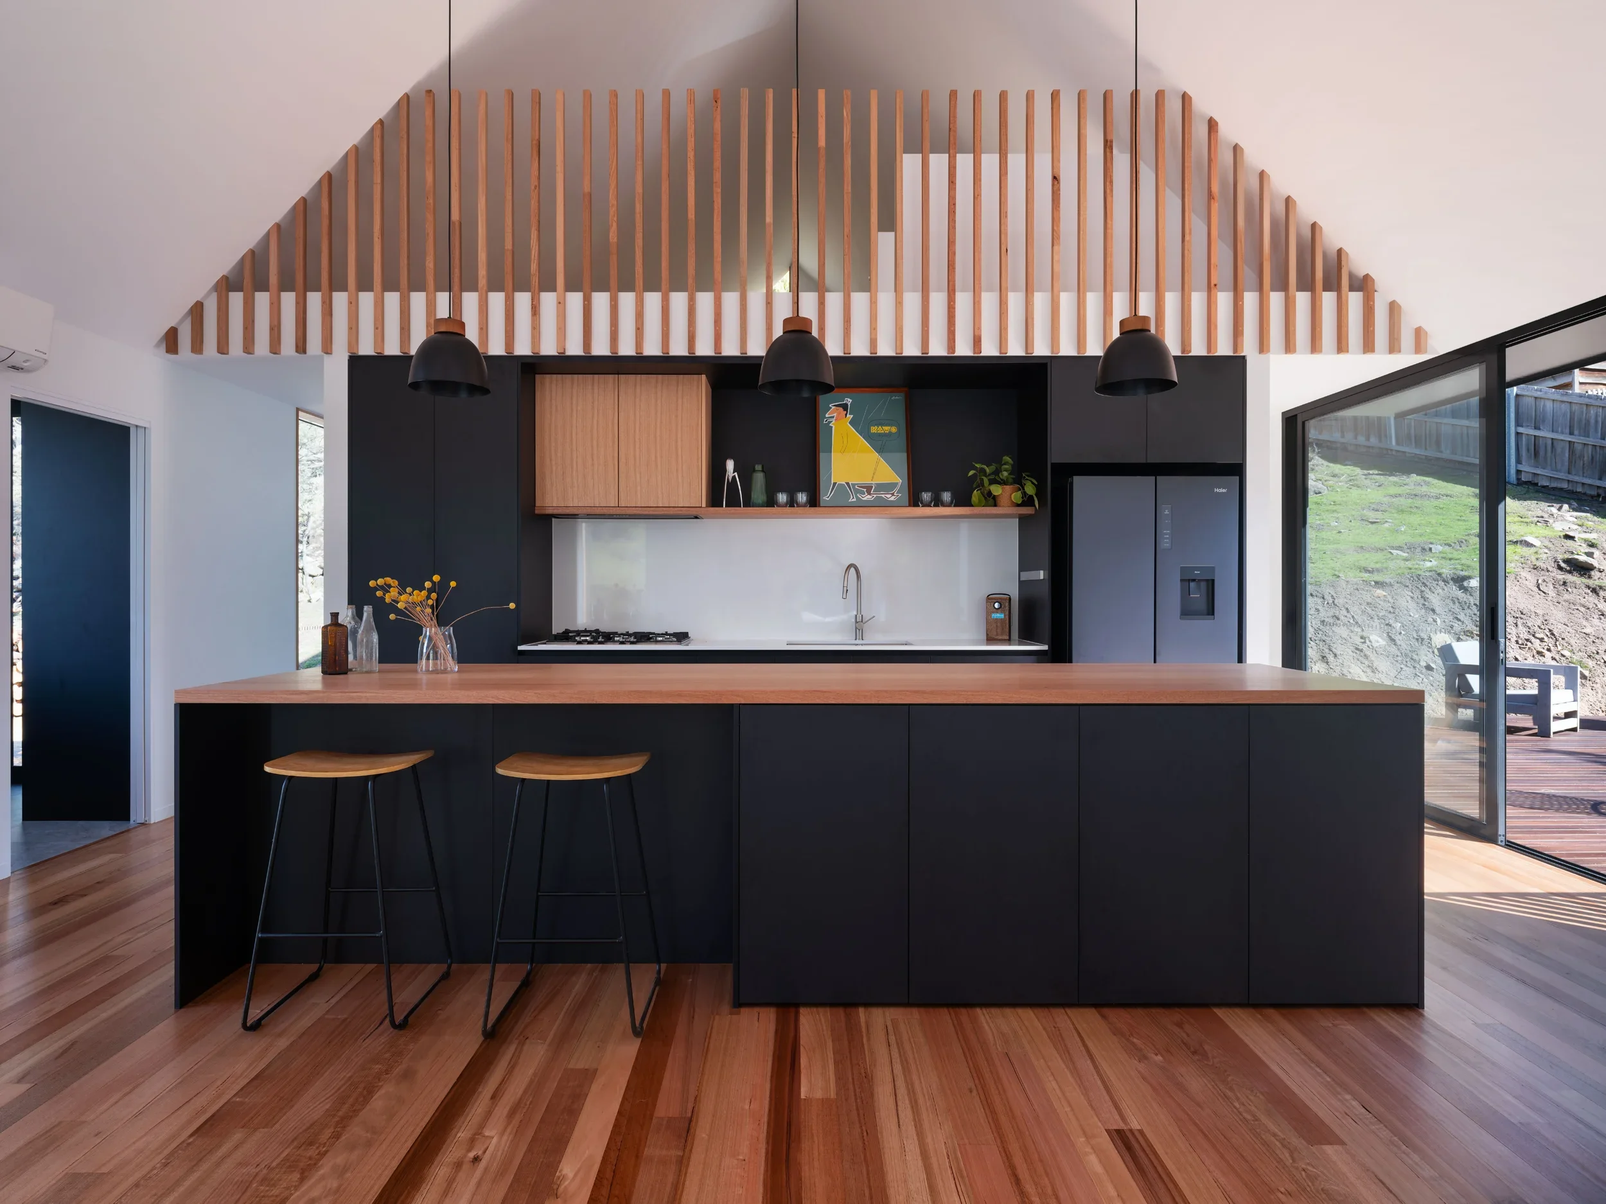
In the end, we were able to build a beautiful contemporary home within a modest budget. A house tailored to the needs of our client while still reflecting the full intent and ambition of Crump Architects.